
Loft Conversions in Bexleyheath
Based in Bexleyheath, serving the surrounding areas with founder-led loft conversions work.
A loft conversion turns unused roof space into a genuinely habitable room, whether that's an extra bedroom, home office or bathroom, often without the footprint impact of a ground floor extension. This service is a natural extension of the structural work Wayne already carries out on general building and extension projects, and is referenced directly in questions we're regularly asked by Bexleyheath homeowners.
Every loft conversion starts with a structural assessment of the existing roof, floor joists and access, since not every loft is suitable for conversion without additional strengthening work first.
We coordinate building regulations compliance throughout, covering fire safety, insulation, staircase access and structural floor strengthening, so the finished room is a fully compliant habitable space rather than an informal storage-to-bedroom conversion that won't stand up to scrutiny if you come to sell.
Why Choose Loft Conversions?
Increase Space
a loft conversion typically adds a full extra room without reducing garden or ground floor space.
Add Value
converted lofts are consistently valued higher than unconverted loft storage space.
Tailored Design
dormer, hip-to-gable or rooflight-only conversions are chosen based on your roof type and headroom.
Minimal Disruption
loft work is largely contained above the existing ceiling line, limiting disruption to living space below.
Our Loft Conversions Process
- 1
Consultation
We inspect your loft space, roof structure and existing headroom to assess conversion feasibility.
- 2
Design & Planning
We confirm the conversion type, staircase location and building regulations requirements before work starts.
- 3
Construction
Structural strengthening, insulation, staircase installation and finishing are carried out by the team and coordinated trades.
- 4
Completion
The finished room is checked against building regulations requirements including fire safety and insulation standards.
Why Choose Crest Building Services
Founder-Led Builds
Structural assessment and strengthening for loft conversions is handled directly by Wayne's building expertise.
Bricklaying Specialism
Where a loft conversion needs new masonry, such as a gable wall alteration, that's carried out in-house.
Bexleyheath Based
Local knowledge of the terraced and semi-detached housing stock typical of the area informs realistic conversion advice.
Real Project Photos
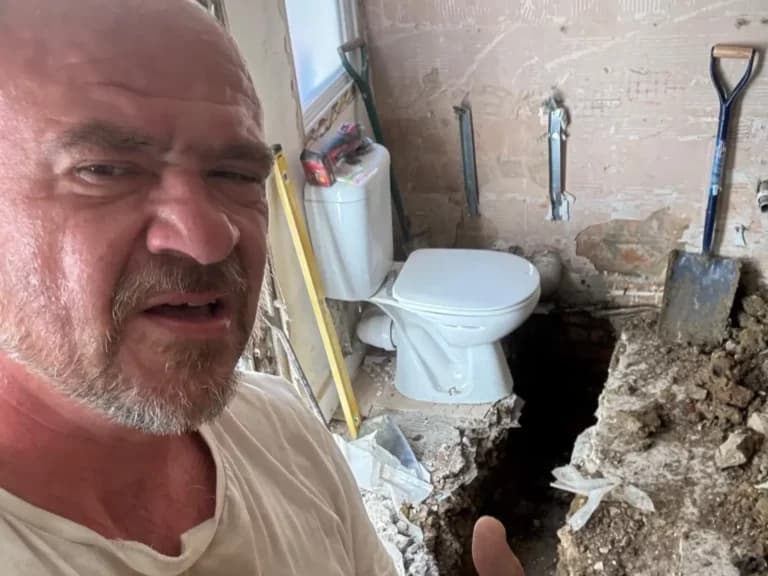
Our project photography reflects genuine structural and building work carried out on real properties.
Frequently Asked Questions
Suitability depends on head height, roof structure and joist strength. A minimum head height of around 2.2 metres at the highest point is generally needed, though this can sometimes be improved by lowering the ceiling below. We assess your specific loft during the consultation.
Had Work Done With Us?
If Crest Building Services has worked on your home, we'd really appreciate a quick Google review. It helps other homeowners in Bexleyheath and the surrounding areas find us.
Leave Us A Google ReviewLoft Conversions Across Bexleyheath and the Surrounding Areas
Your Dream Home, Expertly Built in Bexleyheath
Get in touch to discuss your loft conversions project with founder Wayne.